
Kitchen Remodeling
Kitchen Remodeling
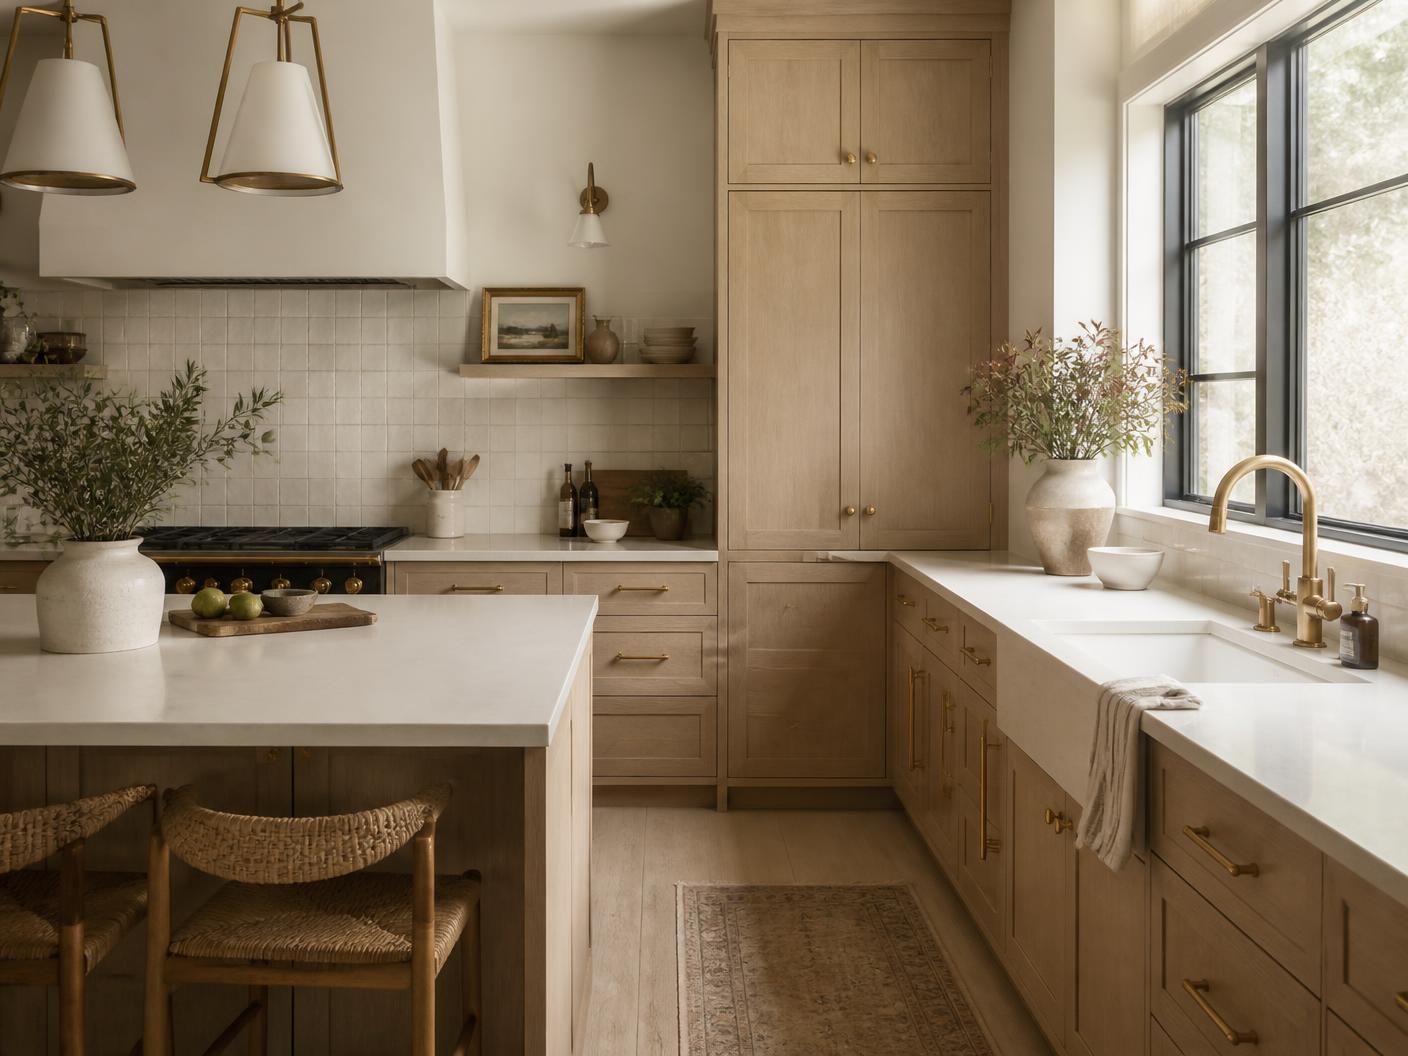
Fix the workflow first. The finishes follow.
Most kitchens that frustrate people aren't ugly — they're badly organized. The trash is in the wrong place, there's no landing space beside the oven, the island blocks the fridge swing. We start there.
Once the plan works, we handle cabinetry, countertop coordination and templating, backsplash tile, lighting, flooring, and the trim and paint that make it read as finished.
What's included
The scope, spelled out before you sign anything
Cabinetry
New stock or semi-custom cabinet installation, plus refacing and door replacement when the boxes are solid and the budget is better spent elsewhere.
Countertops
We coordinate templating and install with your fabricator, and handle the substrate, seams, cutouts and the plumbing reconnect around it.
Backsplash tile
Full-height slabs behind the range, classic subway, zellige, or a picture-frame detail — cut clean around outlets and windows.
Layout and small structural changes
Moving a wall, widening an opening, relocating a sink or range. We'll tell you honestly which walls are cheap to move and which aren't.
Lighting and electrical
Recessed layout, under-cabinet lighting, pendants over the island, and code-required outlet and circuit updates handled with our licensed partners.
Flooring
Tile, LVP or hardwood, with proper transitions and toe-kick detailing so the floor doesn't die awkwardly at the cabinet run.
Typical timeline
A cabinet-and-counter refresh typically runs 2–4 weeks. A full kitchen with layout changes usually runs 6–10 weeks, largely driven by cabinet and stone lead times.
On pricing
Kitchens have the widest range of any room we do. We'll build the estimate around your actual scope and tell you which line items give you the most back — usually layout, lighting and storage before anything decorative.
Our process
From first call to final walkthrough
- 01
Free consultation
We walk the space together, talk through what's bothering you and what you're hoping for, and I tell you honestly what's realistic — including when the answer is a smaller project than you expected.
- 02
Written estimate
You get an itemized estimate covering scope, materials, allowances and a target schedule. No verbal numbers, no vague lump sums, no pressure to sign on the spot.
- 03
Selections and planning
We lock in tile, fixtures and finishes, check lead times, and set a start date that accounts for material delivery instead of hoping for the best.
- 04
Build
Floors protected, dust contained, work area cleaned at the end of each day. You get a running update on where we are and what's next — you'll never have to ask what's happening in your own house.
- 05
Walkthrough
We go through the finished space together and build a punch list. Nothing is considered complete until you've seen it and signed off.
How long will I be without a kitchen?
We stage the work so you keep the fridge and a temporary prep area running for most of the project. The hard-down stretch is typically the week between demo and countertop install.
Do you do cabinet refacing?
Yes, when the cabinet boxes are sound. It's a real saving over full replacement and looks excellent if the layout already works for you.
Can you work with my designer?
Happily. Bring plans and selections and we'll build to them, or we'll help you make the calls if you'd rather keep it simple.
Available in
Also from Blossom
Bathroom Remodeling
Full bathroom renovations — from tub-to-shower conversions to complete gut remodels, built waterproof from the studs out.
Custom Tile Work
Showers, floors, backsplashes and feature walls. Layout planned before the first tile goes up, so the pattern lands where it should.
Room Refresh
A focused one-to-two-week update — paint, trim, flooring, lighting and detail work that transforms a room without a full remodel.
Home Improvements & Repairs
The running list. Drywall, doors, trim, flooring, fixtures, mounting and general repairs handled by someone who does it for a living.
Outdoor Living
Patios, pavers, outdoor kitchens, fire features and tile — the usable square footage of your home, moved outside.
Small Jobs & Repairs
Repairs, punch lists, and quick fixes — no job too small. The same care and craft we bring to full remodels, sized to your list.
Related guides
No cost, no obligation
Ready to talk about your kitchen remodeling project?
Tell us about your project and we'll help you turn your ideas into a plan that fits your home and your budget.