
Outdoor Living
Outdoor Living
Live outside as well as you do inside.
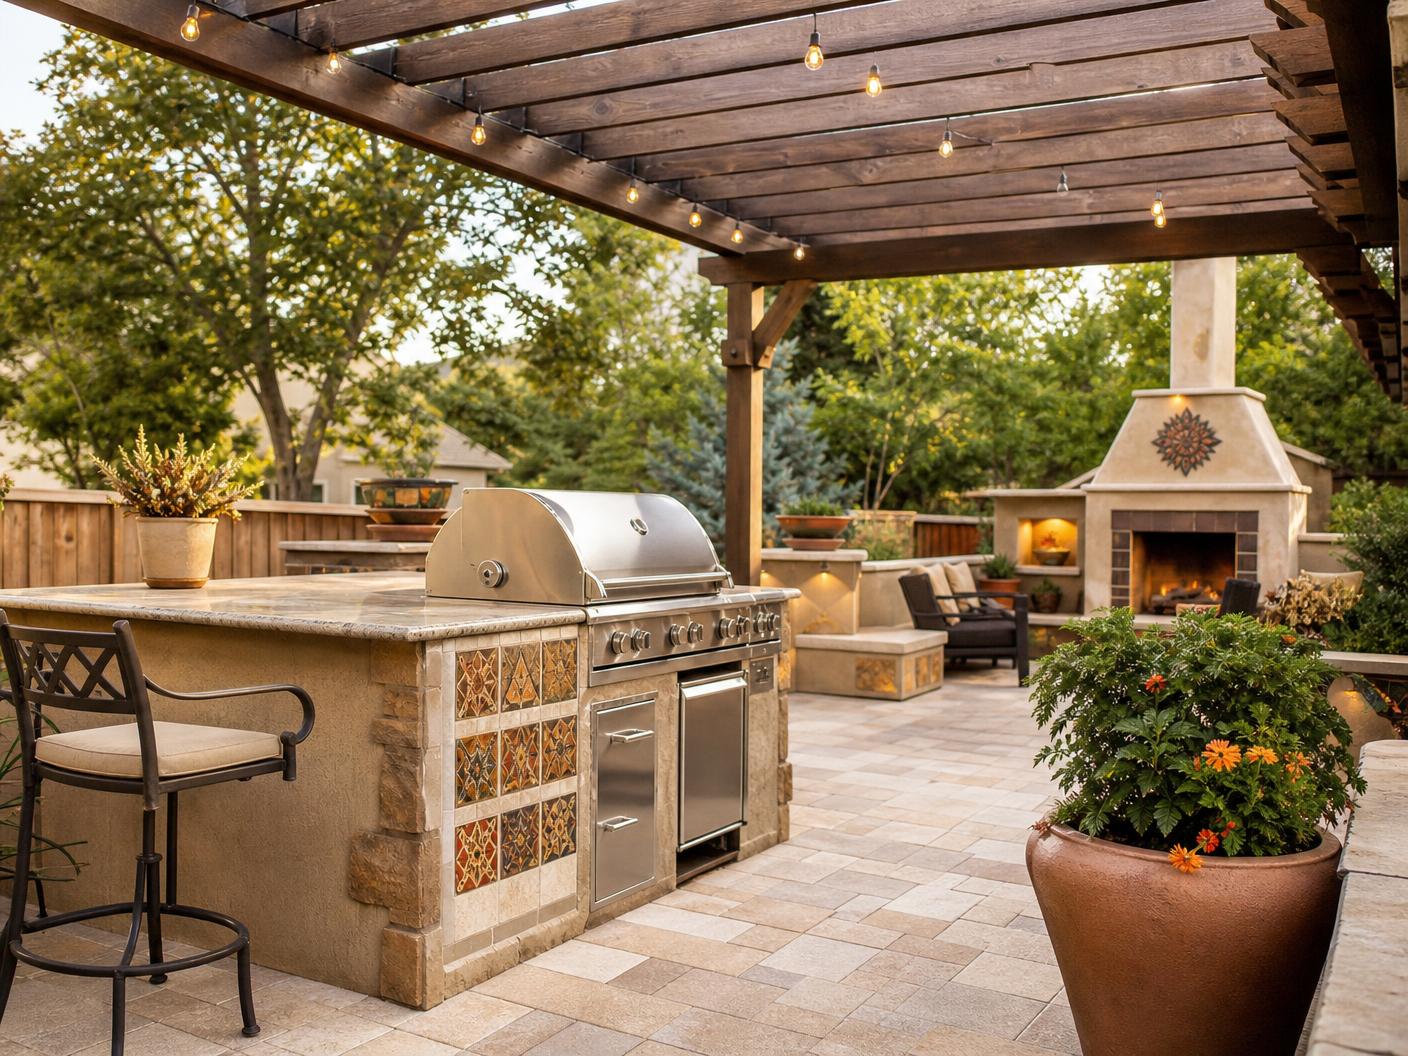
A well-built outdoor space adds real usable square footage to your home for most of the year in Colorado. It also has to survive freeze-thaw cycles, intense sun and the occasional hailstorm — which is why we build it the same way we build indoors: from a solid base up, with drainage, structure and finishes that last.
We install paver patios and walkways, build outdoor kitchens and grilling stations, add fire pits and fireplaces, and run exterior tile on columns, hearths and kitchen faces. One project manager, one schedule, and the same attention to detail we bring inside.
What's included
The scope, spelled out before you sign anything
Paver patios and walkways
Proper excavation, compacted base, edge restraint and drainage so your patio stays flat after a few Colorado winters. Natural stone, concrete pavers and permeable options.
Outdoor kitchens and grills
Custom grilling stations with stone or tile faces, countertops, cabinets, refrigeration space, sinks and utilities roughed in with our licensed partners.
Fire pits and fireplaces
Gas or wood-burning fire features built to code with proper clearances, ventilation and non-combustible surrounds — not a store-bought ring dropped on gravel.
Exterior tile and stone
Tile and stone on hearths, columns, kitchen islands and accent walls using exterior-rated materials and movement joints that won't crack in the first freeze.
Pergolas, shade and structure
Wood or composite pergolas, privacy screens and overhead structures sized to the space and anchored properly so they stay upright in Front Range winds.
Lighting and utilities
Low-voltage landscape lighting, outdoor outlets, gas lines and rough-ins coordinated with licensed electricians and plumbers as part of the plan.
Typical timeline
A simple paver patio can be 3–5 days. A full outdoor kitchen with utilities and a fireplace typically runs 2–4 weeks, depending on material lead times and utility rough-ins.
On pricing
Outdoor projects vary widely with size, materials and utility work. We'll give you an itemized estimate that separates hardscape, structure, utilities and finishes so you can phase it if you want.
Our process
From first call to final walkthrough
- 01
Free consultation
We walk the space together, talk through what's bothering you and what you're hoping for, and I tell you honestly what's realistic — including when the answer is a smaller project than you expected.
- 02
Written estimate
You get an itemized estimate covering scope, materials, allowances and a target schedule. No verbal numbers, no vague lump sums, no pressure to sign on the spot.
- 03
Selections and planning
We lock in tile, fixtures and finishes, check lead times, and set a start date that accounts for material delivery instead of hoping for the best.
- 04
Build
Floors protected, dust contained, work area cleaned at the end of each day. You get a running update on where we are and what's next — you'll never have to ask what's happening in your own house.
- 05
Walkthrough
We go through the finished space together and build a punch list. Nothing is considered complete until you've seen it and signed off.
Do I need a permit for an outdoor kitchen or fire feature?
Often yes — especially for gas lines, electrical, plumbing and structures over a certain size. We pull permits and coordinate inspections wherever they're required.
Will pavers shift or sink over time?
Not if the base is done right. We excavate to the proper depth, use the right aggregate base for your soil, compact in lifts, and install edge restraint — that's what keeps a patio flat for years.
Can we do this in phases?
Absolutely. Many homeowners start with the patio, add the kitchen the next year, and finish with lighting or a fireplace. We plan the rough-ins and layout so later phases don't require tearing up what we already built.
Available in
Also from Blossom
Bathroom Remodeling
Full bathroom renovations — from tub-to-shower conversions to complete gut remodels, built waterproof from the studs out.
Custom Tile Work
Showers, floors, backsplashes and feature walls. Layout planned before the first tile goes up, so the pattern lands where it should.
Kitchen Remodeling
Cabinet replacement, counters, backsplashes and layout changes that fix how the room actually works day to day.
Room Refresh
A focused one-to-two-week update — paint, trim, flooring, lighting and detail work that transforms a room without a full remodel.
Home Improvements & Repairs
The running list. Drywall, doors, trim, flooring, fixtures, mounting and general repairs handled by someone who does it for a living.
Small Jobs & Repairs
Repairs, punch lists, and quick fixes — no job too small. The same care and craft we bring to full remodels, sized to your list.
Related guides
No cost, no obligation
Ready to talk about your outdoor living project?
Tell us about your project and we'll help you turn your ideas into a plan that fits your home and your budget.